<-- style PDP --> 902-900 Steeles Avenue, Vaughan - Condo Townhouse for sale for $859,900
  • sold
  • leased

902-900 Steeles Avenue

Vaughan, Ontario, L4J 8C2 - Lakeview Estates

$859,900$000000

  • Neighbourhood

    Lakeview Estates

  • Major Intersection

    Bathurst & Steeles W

  • Listed Since: 608 day(s)

  • Last update: 580 day(s) ago

Overview

  • Property Type

    Condo Townhouse, 3-Storey

  • Bedrooms

    3

  • Bathrooms

    3

  • Square Feet

    1800-1999

  • Exposure

    North

  • Total Parking

    2

  • Maintenance

    $697

  • Taxes

    $3,347.75 (2025)

  • Balcony

    Terr

Property Description

Property description for 902-900 Steeles Avenue, Vaughan

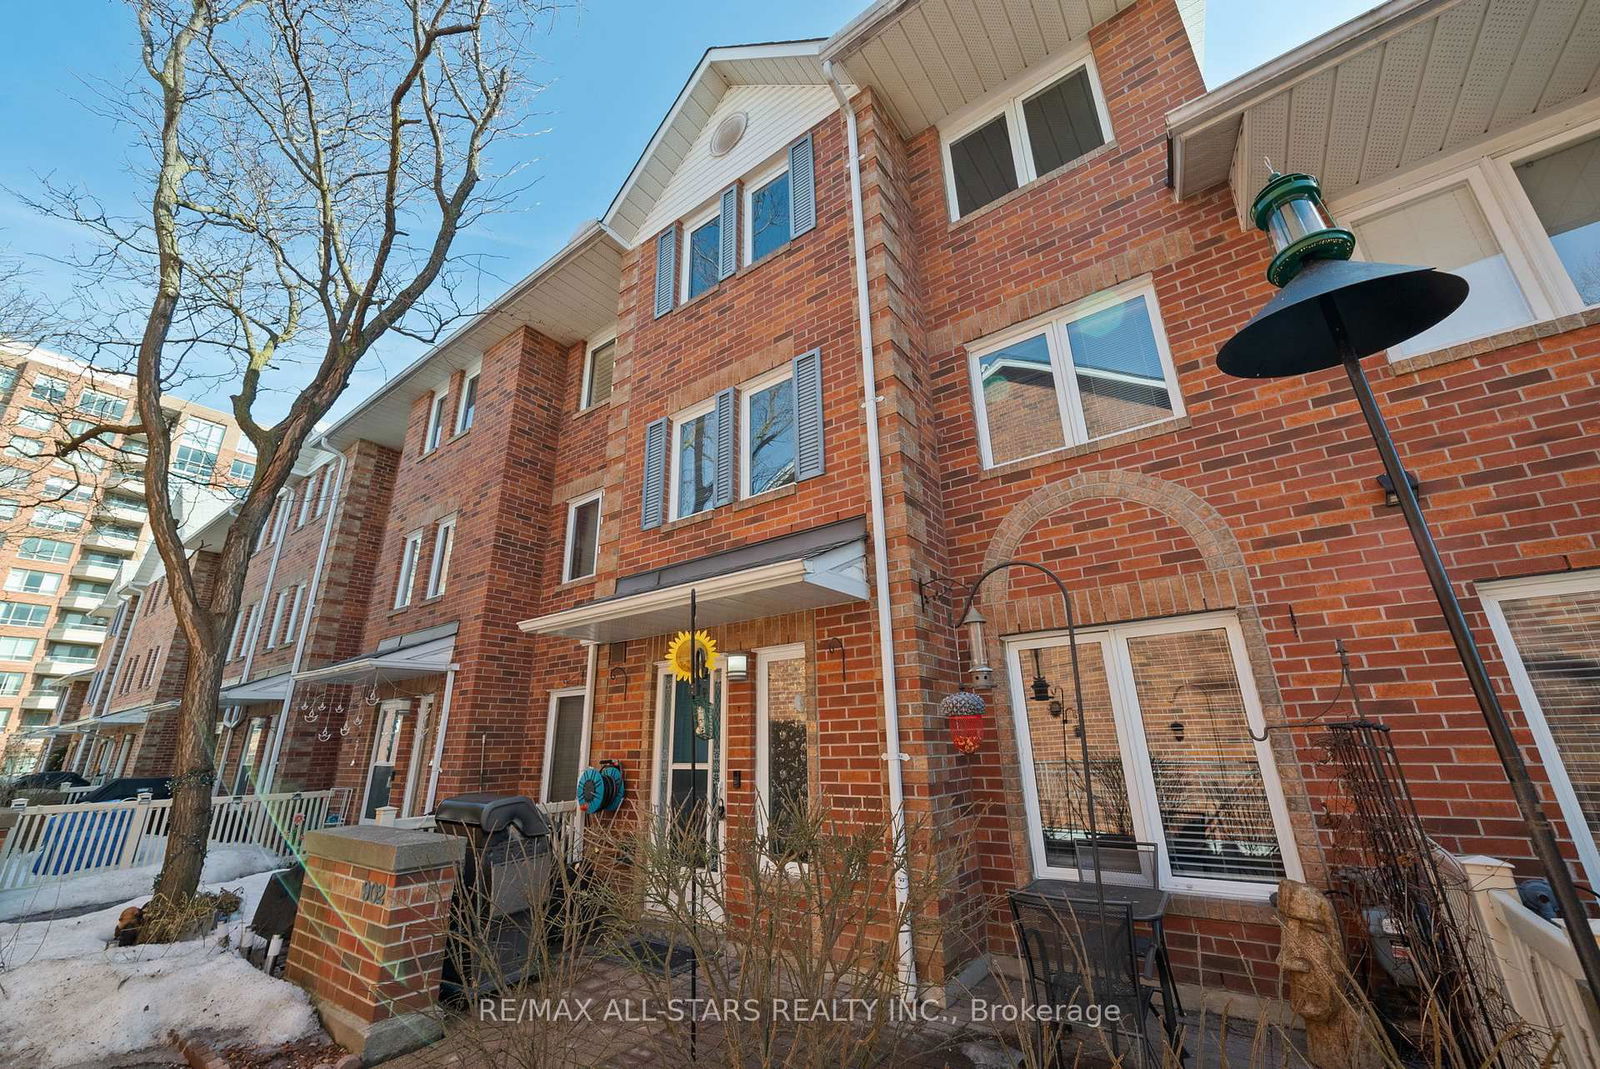
Opportunity Knocks (and north of Steeles so only 1 land transfer tax)! Welcome to Plaza Del Sol, a Tridel-built condo townhouse in a private, gated community perfect for young and growing families. This expansive townhome offers a spacious main floor with an oversized living and dining area, ideal for everyday living and entertaining. The well-appointed kitchen provides plenty of workspace and storage, making meal prep a breeze. The second level boasts two generously sized bedrooms plus an open-concept den/living space, perfect for a home office, play area, or additional lounge space. The upper-level primary retreat is a standout, featuring vaulted ceilings, large windows, a walk-in closet (and a linen closet, too!), and a private ensuite with a separate shower. The finished lower level offers a cozy rec room, perfect for a media space, home gym, or additional living area. This level also includes ample storage & crawl space, a laundry area with a washer and dryer (2022), and direct access to underground parking -no more winter scraping! Bonus: This unit includes two RARE-owned parking spots (174 & 130). Enjoy low-maintenance living in this well-managed community with 24-hour gatehouse security, a private children's park, and plenty of visitor parking! All exterior maintenance is included. Steps from shopping, transit, schools, restaurants, and parks, this is your chance to own a spacious 3-bedroom townhome for less than renting! Schedule your viewing today!

Listed by RE/MAX ALL-STARS REALTY INC.

  • MLS #

    N12014109

  • Sq. Ft

    1800-1999

  • Sq. Ft. Source

    MLS

  • Year Built

    Available Upon Request

  • Basement

    Finished

  • View

    n/a

  • Garage

    Underground

  • Parking Type

    Owned

  • Locker

    None

  • Pets Permitted

    Restrict

  • Exterior

    Brick

  • Fireplace

    N

  • Security

    n/a

  • Elevator

    n/a

  • Laundry Level

    n/a

  • Building Amenities

    Playground,Visitor Parking,Bbqs Allowed

  • Maintenance Fee Includes

    Cable, Parking

  • Property Management

    Del Property Management

  • Heat

    Fan Coil

  • A/C

    Central Air

  • Water

    n/a

  • Water Supply

    n/a

  • Central Vac

    N

  • Cert Level

    n/a

  • Energy Cert

    n/a

  • Living

    5.81 x 3.34 ft Main level

    hardwood floor, Open Concept, Window

  • Dining

    2.73 x 3.99 ft Main level

    hardwood floor, O/Looks Living, Open Concept

  • Kitchen

    2.74 x 2.28 ft Main level

    hardwood floor, Backsplash, Quartz Counter

  • Primary

    4.26 x 5.74 ft 3rd level

    Broadloom, 4 Pc Ensuite, W/I Closet

  • Br

    2.96 x 3.72 ft 2nd level

    Broadloom, Window, Ceiling Fan

  • 2nd Br

    3.6 x 2.69 ft 2nd level

    Broadloom, Ceiling Fan, W/I Closet

  • Rec

    5.17 x 2.77 ft Bsmt level

    W/O To Garage, Combined W/Laundry, Laminate

  • MLS #

    N12014109

  • Sq. Ft

    1800-1999

  • Sq. Ft. Source

    MLS

  • Year Built

    Available Upon Request

  • Basement

    Finished

  • View

    n/a

  • Garage

    Underground

  • Parking Type

    Owned

  • Locker

    None

  • Pets Permitted

    Restrict

  • Exterior

    Brick

  • Fireplace

    N

  • Security

    n/a

  • Elevator

    n/a

  • Laundry Level

    n/a

  • Building Amenities

    Playground,Visitor Parking,Bbqs Allowed

  • Maintenance Fee Includes

    Cable, Parking

  • Property Management

    Del Property Management

  • Heat

    Fan Coil

  • A/C

    Central Air

  • Water

    n/a

  • Water Supply

    n/a

  • Central Vac

    N

  • Cert Level

    n/a

  • Energy Cert

    n/a

  • Living

    5.81 x 3.34 ft Main level

    hardwood floor, Open Concept, Window

  • Dining

    2.73 x 3.99 ft Main level

    hardwood floor, O/Looks Living, Open Concept

  • Kitchen

    2.74 x 2.28 ft Main level

    hardwood floor, Backsplash, Quartz Counter

  • Primary

    4.26 x 5.74 ft 3rd level

    Broadloom, 4 Pc Ensuite, W/I Closet

  • Br

    2.96 x 3.72 ft 2nd level

    Broadloom, Window, Ceiling Fan

  • 2nd Br

    3.6 x 2.69 ft 2nd level

    Broadloom, Ceiling Fan, W/I Closet

  • Rec

    5.17 x 2.77 ft Bsmt level

    W/O To Garage, Combined W/Laundry, Laminate

Thinking of Selling?

Find Out Your Home’s Value in Today’s Market!

No Email or Signup is required to view your home estimate.

estimate your home value

Contact Manoj Kukreja

Sales Representative,
Century 21 People’s Choice Realty Inc.,
Brokerage
(647) 576 - 2100

Manoj profile avatar

Estimated price

Date
Price
Change
2025-03-12
$859,159
---

Mortgage Calculator

This data is for informational purposes only.

Mortgage Payment per month

Principal Amount

Interest

Total Payable

Amortization

Amortization

Closing Cost Calculator

This data is for informational purposes only.

Closing Cost Total for this property

Total Cash flow for purchasing this property

Down Payment(%)*
Additional information

Provincial Land Transfer Tax

Ontario Land Transfer Tax Rebate

Toronto Land Transfer Tax

Toronto Land Transfer Tax Rebate

PST on CMHC Insurance Premium

Lawyer Fees

$2,825

Government Registration Fee's

$164

Title Insurance

Closing Cost Total

Total Cash flow for purchasing this property

Provincial Land Transfer Tax

Ontario Land Transfer Tax Rebate

Toronto Land Transfer Tax

Toronto Land Transfer Tax Rebate

PST on CMHC Insurance Premium

Lawyer Fees

$2,825

Government Registarion Fee's

$164

Title Insurance

Down Payment(%)*

* A down payment of less than 20% is permitted only for first-time home buyers purchasing their principal residence. The minimum down payment required is 5% for the portion of the purchase price up to $500,000, and 10% for the portion between $500,000 and $1,500,000. For properties priced over $1,500,000, a minimum down payment of 20% is required.

Thinking of Selling?

Find Out Your Home’s Value in Today’s Market!

No Email or Signup is required to view your home estimate.

estimate your home value

Contact Manoj Kukreja

Sales Representative, Century 21 People’s Choice Realty Inc., Brokerage
(647) 576 - 2100

Manoj profile avatar

Recent Sold Listings in Lakeview Estates, Vaughan

Popular Cities